

9505 Timberwind LN Yukon, OK 73099
3 Beds
2 Baths
2,024 SqFt
UPDATED:
Key Details
Property Type Single Family Home
Sub Type Single Family Residence
Listing Status Active
Purchase Type For Sale
Square Footage 2,024 sqft
Price per Sqft $127
MLS Listing ID OKC1239299
Style Traditional
Bedrooms 3
Full Baths 2
Construction Status Brick
HOA Fees $125
Year Built 2016
Annual Tax Amount $3,183
Lot Size 7,327 Sqft
Acres 0.1682
Property Sub-Type Single Family Residence
Property Description
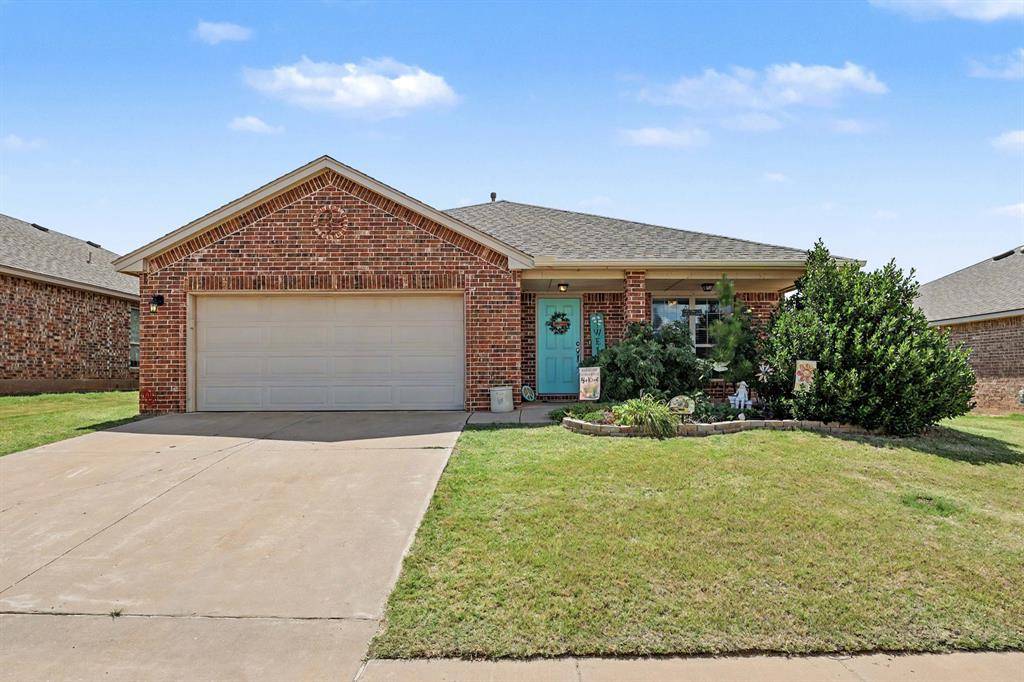
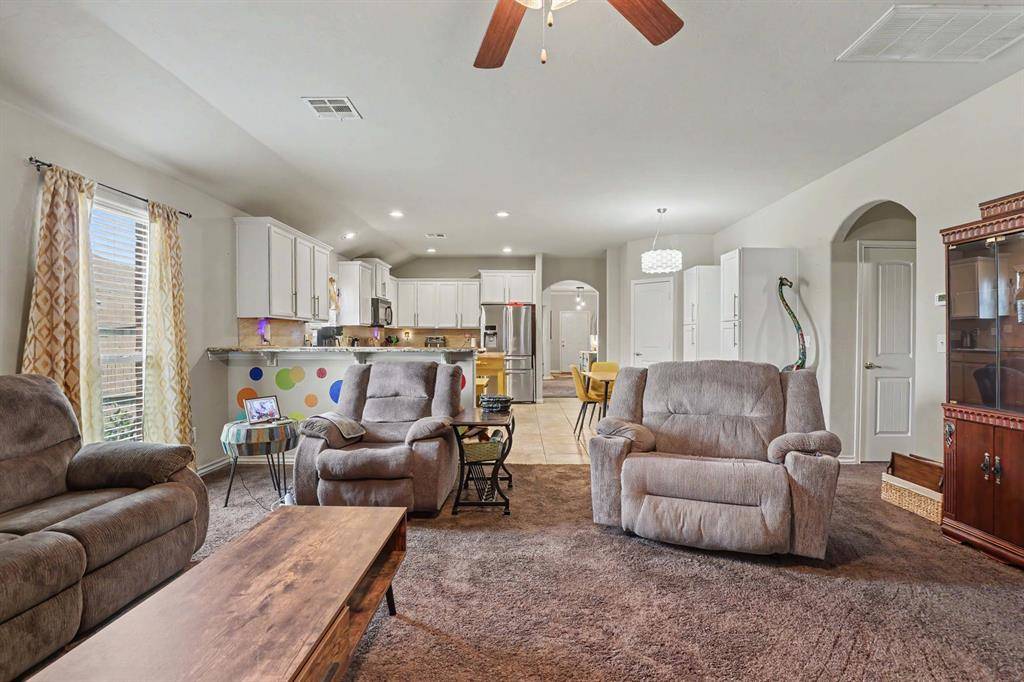
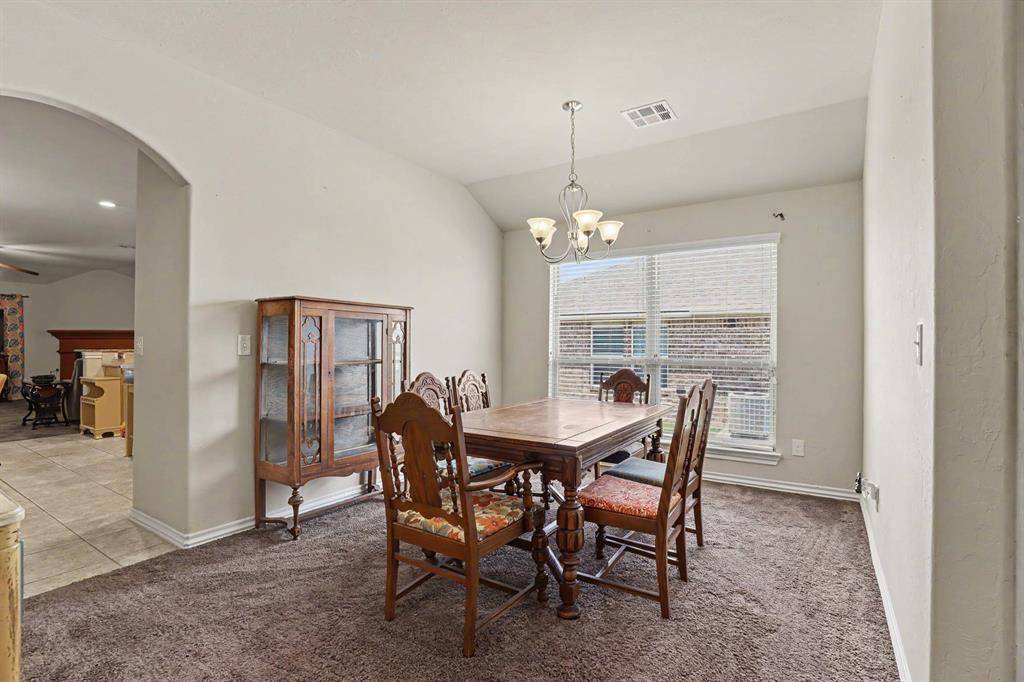
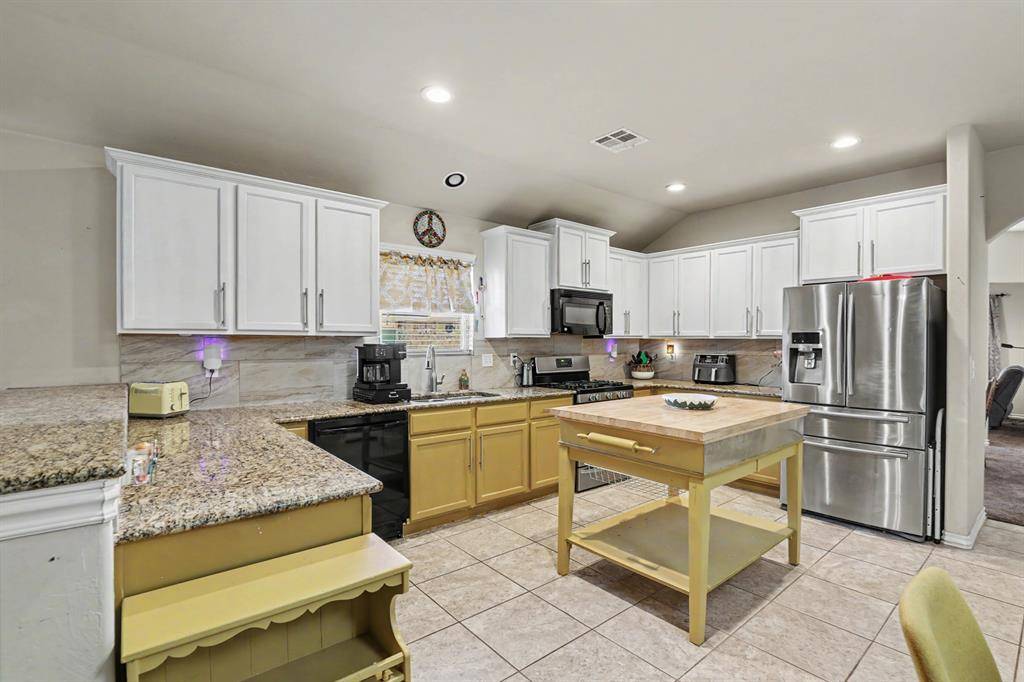
The open-concept floor plan welcomes you from the covered front porch and features a kitchen with granite countertops, gas range, tile flooring, walk-in pantry, and abundant cabinet space. The kitchen flows into the spacious living room with a wood-burning fireplace, while the formal dining area provides additional gathering space.
The private primary suite includes a dual-sink vanity, soaking tub, separate walk-in shower, and generous bedroom space. Additional features include a dedicated laundry room, ceiling fans, window blinds, and carpeting in the bedrooms and living room. The east-facing orientation provides natural morning light.
Enjoy the backyard with an above-ground pool, covered patio, deck, propane fire pit, storage shed, full wood privacy fence, and in-ground storm shelter. Recent improvements include gutters and a hot water heater approximately 2-3 years old.
Located in the Yukon School District with Surrey Hills Elementary, Yukon Middle School, and Yukon High School, with the elementary school within walking distance. Convenient to shopping, dining, schools, golf, Kilpatrick Turnpike, NW Expressway, and Oklahoma City metro destinations.
If you're searching for a Yukon home with a pool, storm shelter, granite countertops, fireplace, flexible living space, and Yukon schools, this home offers an excellent combination of space, amenities, location, and value. Schedule your private showing today.
Location
State OK
County Canadian
Rooms
Other Rooms Bonus, Inside Utility, Optional Bedroom
Dining Room 1
Interior
Interior Features Atrium, Ceiling Fan(s), Laundry Room
Heating Gas
Cooling Central Elec
Flooring Carpet, Tile
Fireplaces Number 1
Fireplaces Type Wood Burning
Fireplace Y
Appliance Dishwasher, Microwave, Refrigerator, Water Heater
Exterior
Exterior Feature Patio-Covered, Covered Porch, Fire Pit, Deck-Open, Patio - Open, Outbuildings, Porch, Rain Gutters
Garage Spaces 2.0
Fence Wood
Pool Vinyl
Utilities Available Cable Available, Electricity Available, Natural Gas Available, High Speed Internet, Public
Roof Type Composition
Private Pool true
Building
Lot Description Interior Lot
Foundation Slab
Builder Name DR Horton
Architectural Style Traditional
Level or Stories One
Structure Type Brick
Construction Status Brick
Schools
Elementary Schools Surrey Hills Es
Middle Schools Yukon Ms
High Schools Yukon Hs
School District Yukon
Others
HOA Fee Include Greenbelt,Common Area Maintenance

NEARBY SCHOOLS & PROPERTIES

Curtis Haddock